53 design houses · complete drawing sets · panel kits
A collection of contemporary houses in mineral render — sand and anthracite volumes, deep overhangs, timber slat shade, black-framed glass. Buy the full architectural set and build with your own contractor, or order the Prime Blocks Tech panel kit and put the shell up in days.
Why Modular Loft
Every design in this catalogue is drawn as a real building: dimensioned floor plans, four elevations, a building section, a wall section and the panel details that tell a contractor exactly how the envelope goes together.
They are all engineered around one structural system — Prime Blocks Tech panels, an EPS core between two galvanized welded meshes, finished with 4,000 psi structural mortar on both faces. That mortar face is the architecture: it takes a sand or anthracite mineral render straight off the panel, which is why the whole collection shares one material language instead of a catalogue of cladding options.
See how the panel system works →Panel kits
Wall and roof panels fabricated to the drawing set, delivered numbered and bundled in erection sequence. Your contractor sets them on the slab dowels, plumbs, braces and renders. Prices are for the panel package delivered — foundation, openings, finishes and MEP are separate.
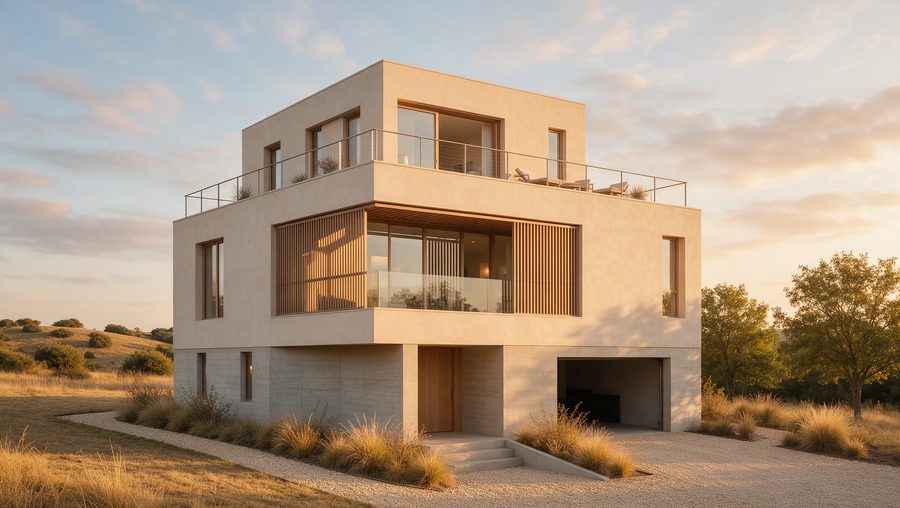
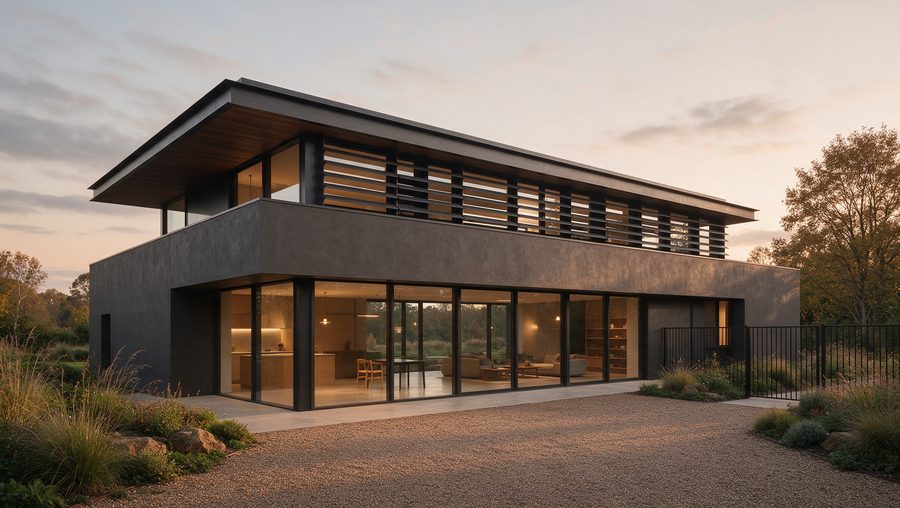
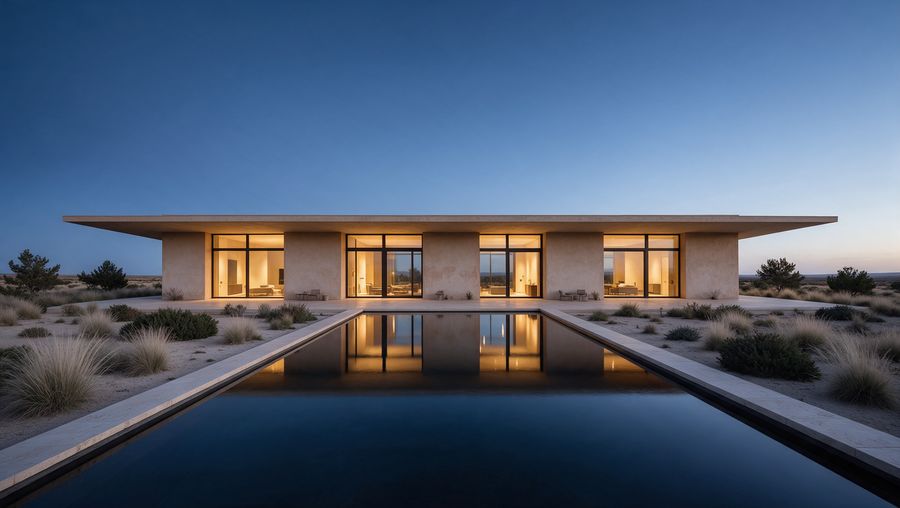
53 designs
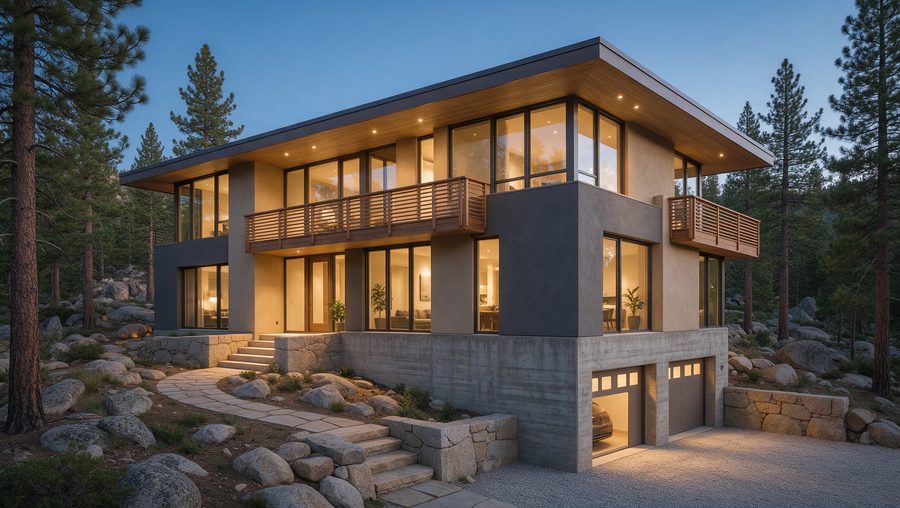
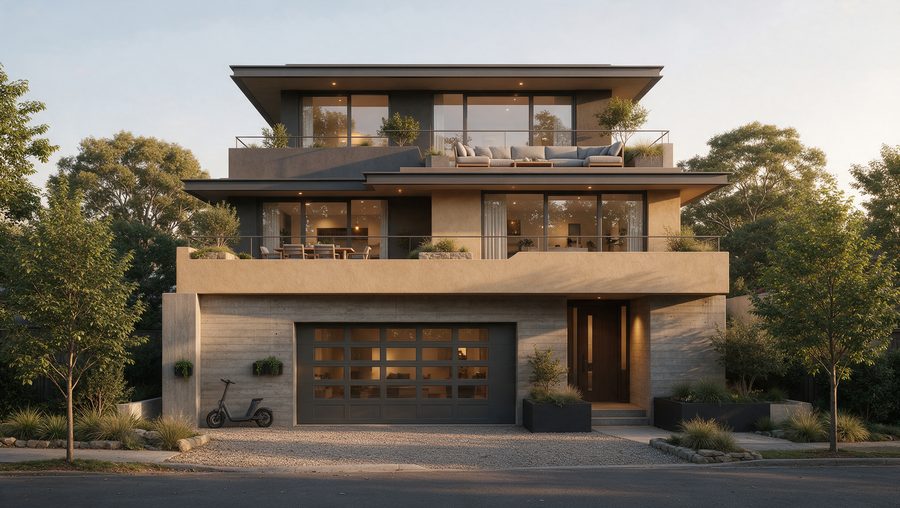
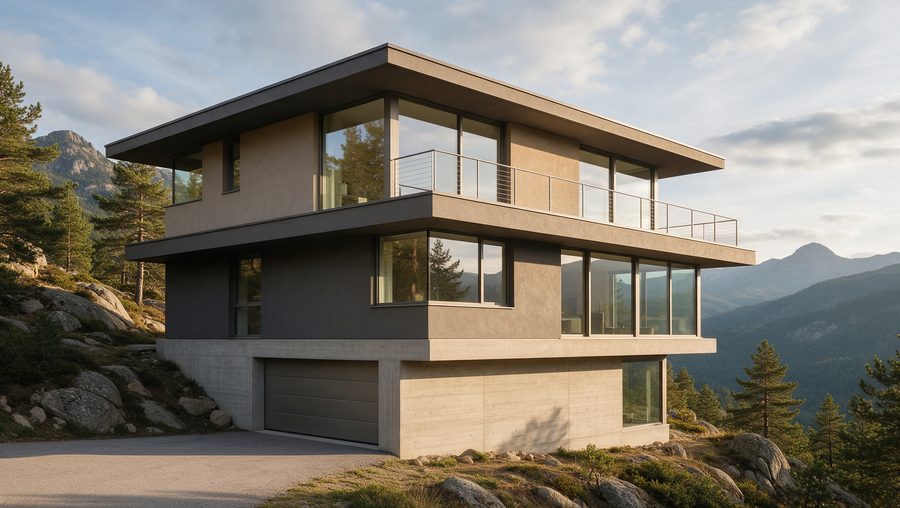
Gable volumes, retreats, linear bars, patio houses, guest units and wellness pavilions — all in mineral render over structural panel. Click any design to open its full drawing set.
Three levels of terrace, each one giving its roof to the level above.
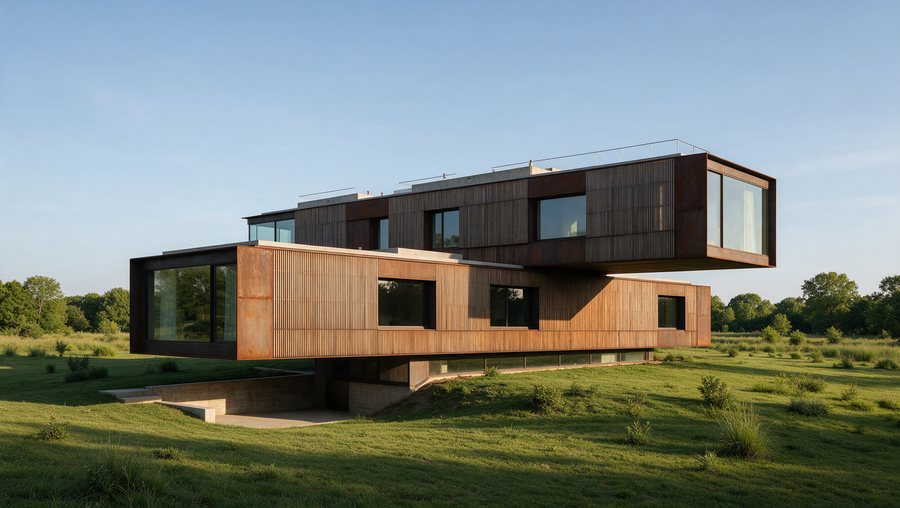
Three bar modules turned against one another and staggered over a base sunk three quarters into the ground. The only design in the catalogue with a level below grade.
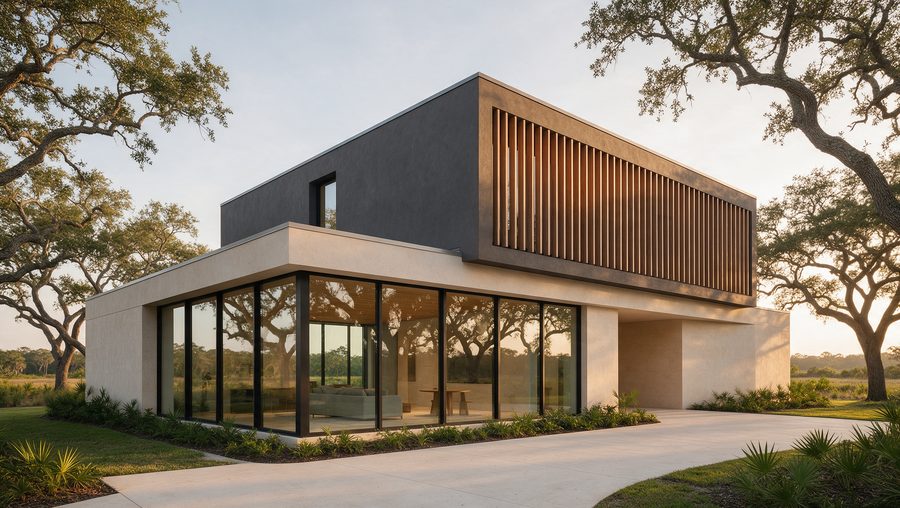
Two stacked bars in sand and anthracite, glazed the whole length of the ground floor.
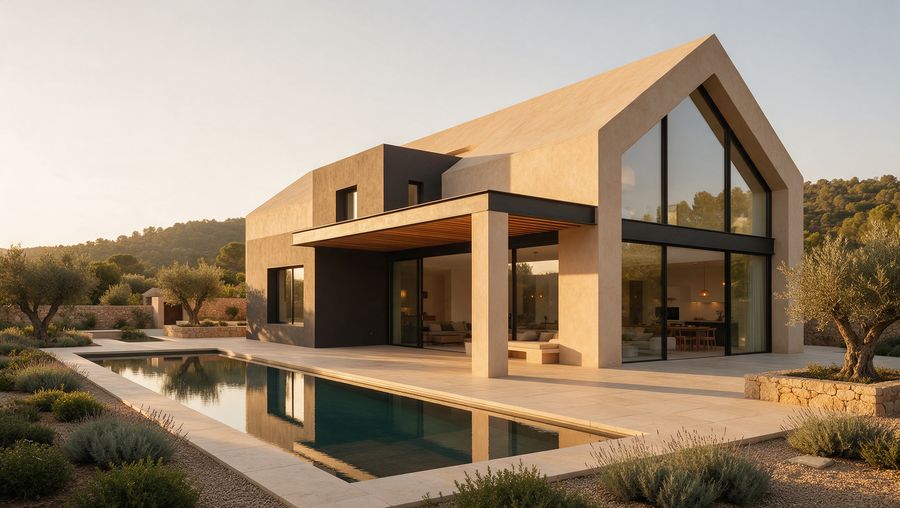
A sand gable crossed by a low anthracite box, with the pool alongside.
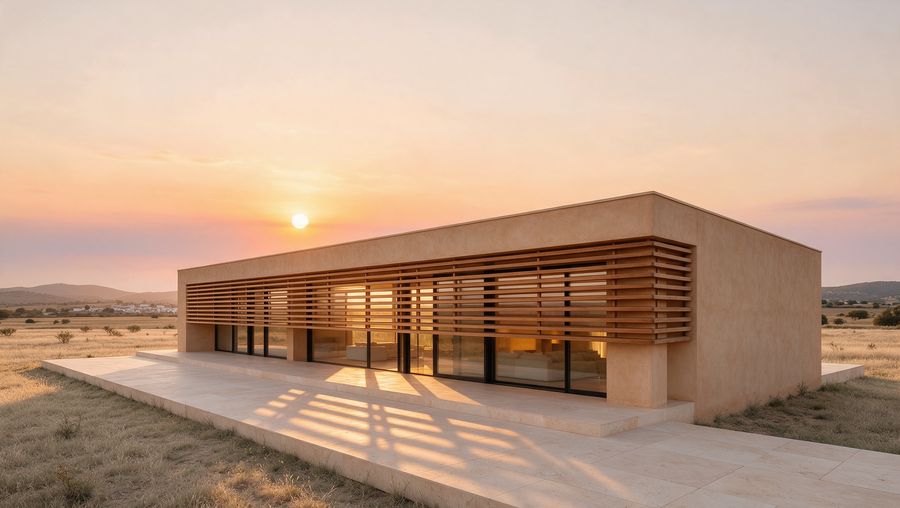
A single bar: sleeping at both ends, the whole middle open.
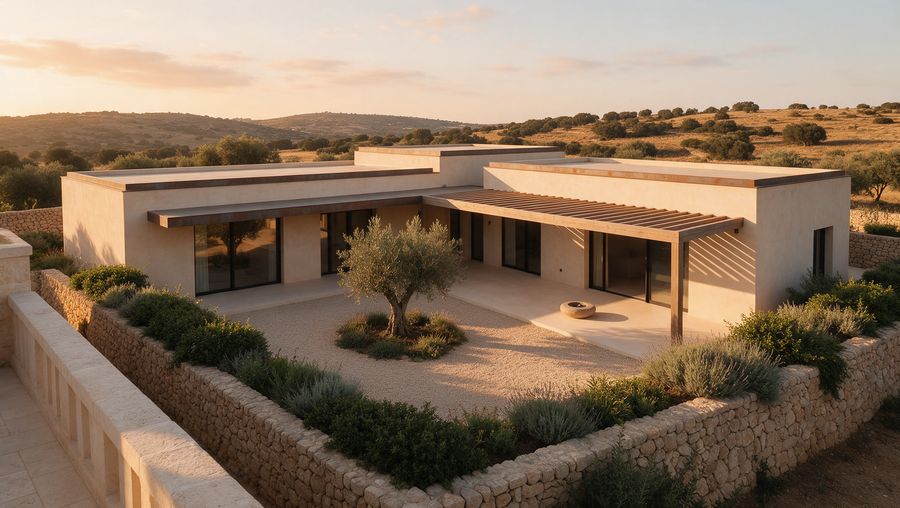
The plan folds around a courtyard and turns its back to the road.
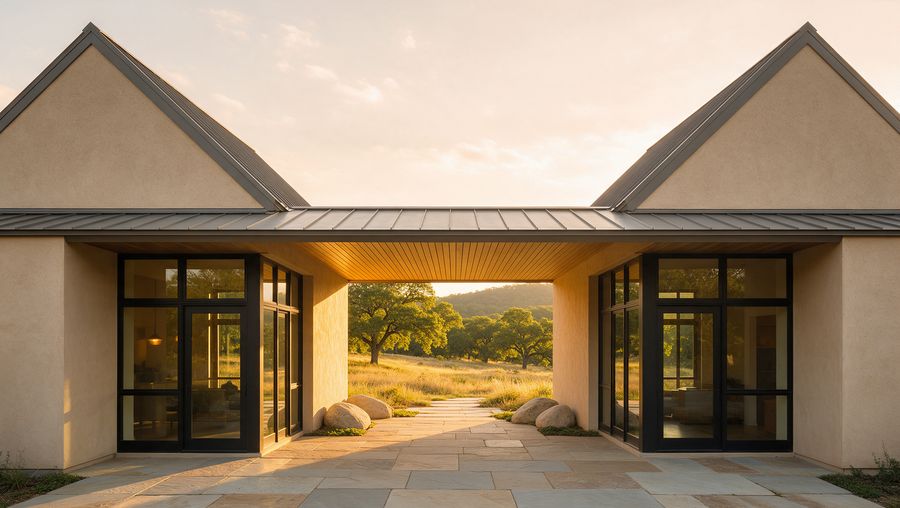
Two wings either side of an open breezeway — the oldest cooling trick there is.
The largest of the hillside houses: five bedrooms over a garage and media level.
What you get
Dimensioned plan with room areas, door and window openings, furniture layout, section cut and area take-off.
Upper level where there is one, roof plan with slopes and ridge, and an illustrative site plan with setbacks.
All four elevations with opening sizes, plate and ridge heights, panel module and the exterior finish schedule.
Transverse section, a 1½″ wall section from footing to ridge, panel erection elevation and design criteria.
Six panel details, the panel schedule, door and window schedule and indicative shell quantities.
Receptacles, lighting, switching and interconnected alarms, with the panel schedule and circuit list.
Fixtures, supply, waste and vent routing, with the fixture schedule, drainage fixture units and pipe sizes.
For developers
The catalogue sells one house at a time. We also draw three-storey apartment blocks, campus student housing and whole subdivisions around the same panel — because what makes a panel system worth having is repetition, and a single house barely repeats at all.
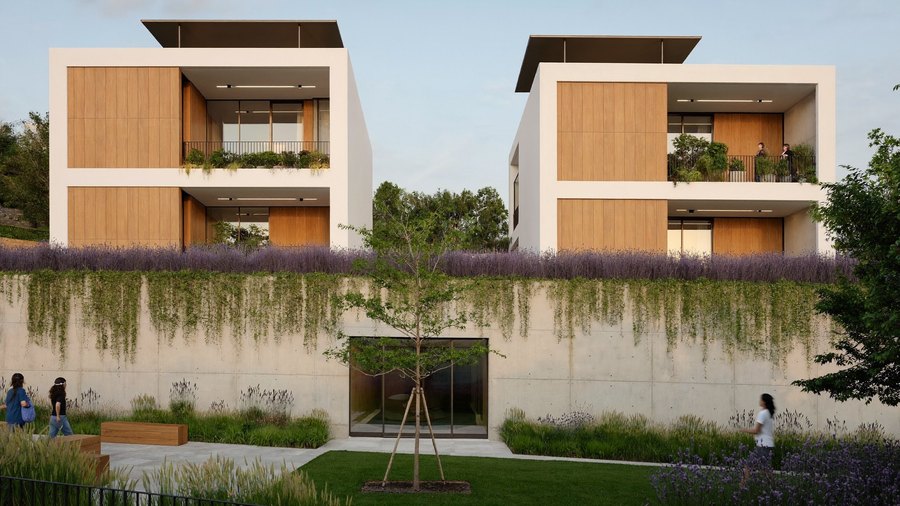
Walk-up blocks from 6 to 12 apartments, drawn to the single-exit limits of IBC 2021. No corridor, no second stair.
Open the line →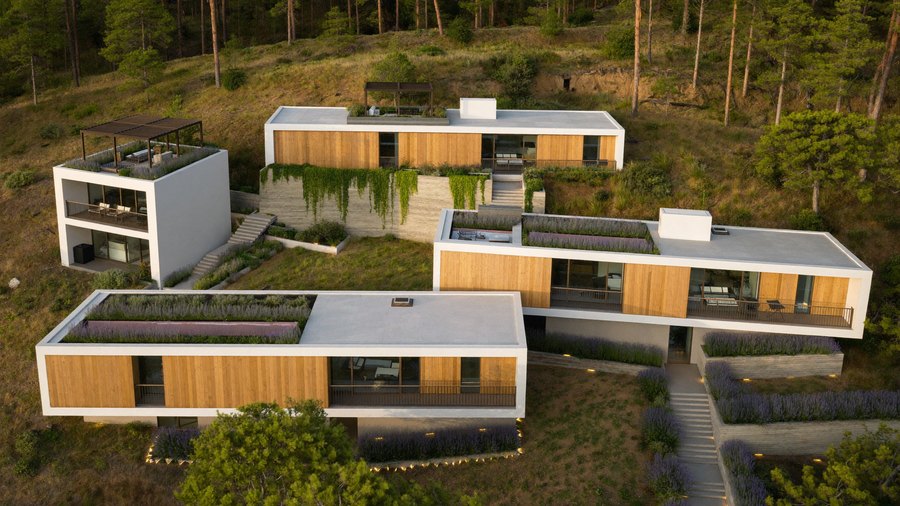
60 apartments and 216 beds across four terraced buildings, with the parking tucked under the hillside.
Open the line →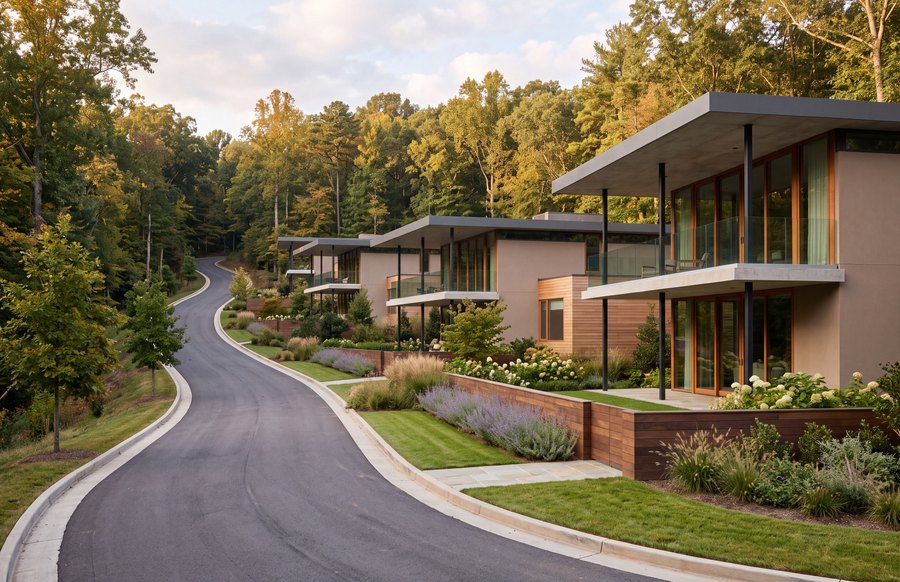
Sixteen lots on 12.79 acres, three two-storey models sharing one building language and one entrance.
Open the line →Honest about the limits
Modular Loft sets are preliminary design documents. They give a builder the architecture: the geometry, the layout, the openings, the envelope build-up and the quantities.
They are not sealed, and they do not carry a structural calculation for your site. Snow, wind and seismic loads, the foundation, the lateral system and the panel connections must be sized and stamped by a registered design professional in your jurisdiction before you can permit the building. Fire-resistance ratings, where your code requires them, must come from a tested assembly report.
We say this on every sheet, in the title block, because it is the part people find out too late.
Read the full FAQ →In motion
Send the address or the parcel number and what you want to build. We will tell you which designs fit, what the panel kit would cost, and what your jurisdiction is going to ask for.
Start a conversation →