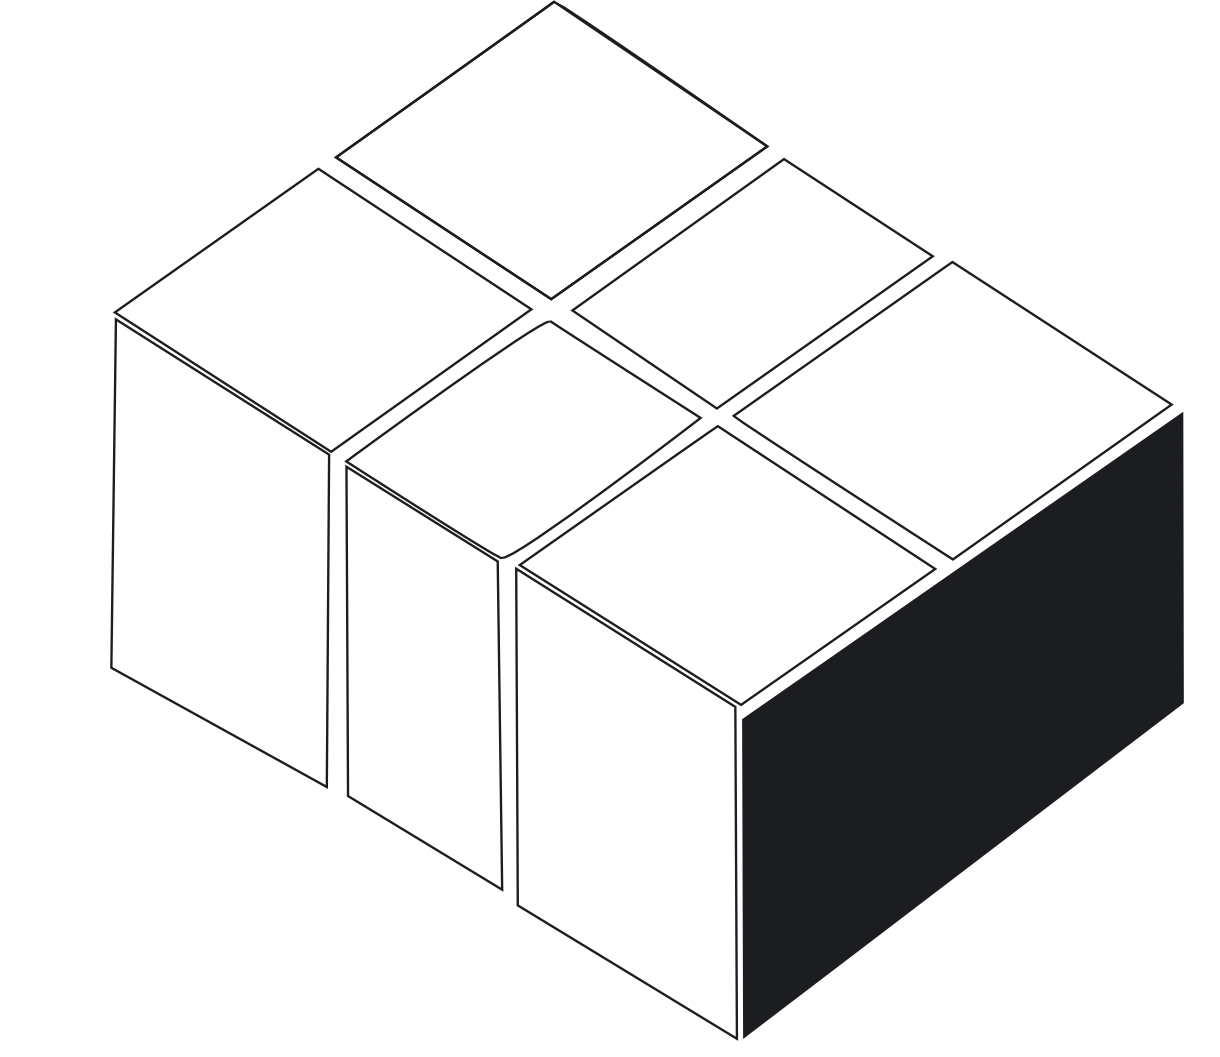
Product line 01
A walk-up block where the stair sits in the centre of the bar and two apartments open straight off each landing. There is no corridor, no second stair and no lift shaft, which is roughly a fifth of the gross area that other three-storey buildings spend on getting people to their front door.
Why the type exists
IBC 2021, Table 1006.3.3(1). A Group R-2 building may be served by a single exit stairway when it is no more than three storeys above grade plane, carries no more than four dwelling units per storey, keeps exit access travel distance under 125 ft, and is sprinklered throughout to NFPA 13R.
Put the stair in the middle of a bar and hang two apartments off each landing, and every one of those limits is met with margin: two units per storey against a limit of four, and a travel distance from the far corner of an apartment to the stair door of well under half the allowance. The second stair disappears. The double-loaded corridor disappears with it, and every apartment gets both facades instead of one.
That is the whole idea. It is not a style, and it is not ours — it is the table, and we drew it.
Local amendments to the IBC are real and they are not uniform. Confirm the adopted edition, the amendments and the sprinkler requirement with your authority having jurisdiction before you plan a site around a single stair.
The core
A 14 ft wide core running the full 38 ft depth of the bar, so it separates the two apartments completely — no shared wall between them, no sound path, no fire path.
Full depth of the building, from the rear face to the front. It is also the shear element that stiffens a bar with a lot of glass in its long walls.
Two 5′-6″ flights either side of a 3 ft well, turning on a half-landing at the rear. 10 ft floor to floor.
One into each apartment. Nothing else opens onto the landing except the riser cupboard and the store.
The lobby has a door at the front and a door at the rear. The stair is single; the exits from the ground floor are not.
The apartment
A middle apartment in a bar has exactly two exterior walls, so the plan is not a preference either: every habitable room has to reach one of them. Bedrooms take the rear, the living space takes the front and its balcony, and the wet rooms sit in the band between, where no window is needed. Drawn below as a middle bay — the two side walls are party walls and carry the entry door and nothing else.
| Room | Size | Area |
|---|---|---|
| PRIMARY BEDROOM | 12′-0″ × 13′-6″ | 162 sq ft |
| BEDROOM 2 | 10′-6″ × 13′-6″ | 142 sq ft |
| BEDROOM 3 | 10′-6″ × 13′-6″ | 142 sq ft |
| LIVING | 9′-6″ × 14′-6″ | 138 sq ft |
| DINING | 8′-0″ × 14′-6″ | 116 sq ft |
| KITCHEN | 11′-0″ × 8′-0″ | 88 sq ft |
| BATH | 8′-0″ × 8′-0″ | 64 sq ft |
| PRIMARY BATH | 7′-0″ × 8′-0″ | 56 sq ft |
| W.I.C. | 5′-0″ × 8′-0″ | 40 sq ft |
| UTIL. | 4′-6″ × 8′-0″ | 36 sq ft |
1,254 sq ft gross per apartment, measured to the face of panel from the drawing above.
3 block types
Every plate below is drawn, not diagrammed: the walls come out of the room map, the openings come out of the walls, and the areas and panel quantities further down come out of the same geometry. Click any drawing to open it full size.
Six two-bedroom apartments on one central stair. The smallest block the type makes sense at, and the one that fits a single infill lot.
2 per floor over 3 floors
1,026 sq ft gross per apartment
33.5′ to the top of the parapet
7,752 sq ft built, 6,156 sq ft inside apartments
The same core and the same stair, with three-bedroom apartments either side of it. Family rental, or six units for sale.
2 per floor over 3 floors
1,254 sq ft gross per apartment
33.5′ to the top of the parapet
9,120 sq ft built, 7,524 sq ft inside apartments
Two cores in one bar: twelve apartments, four to a floor, each core still inside the single-stair limit on its own.
4 per floor over 3 floors, on 2 cores
1,026 sq ft gross per apartment
33.5′ to the top of the parapet
15,504 sq ft built, 12,312 sq ft inside apartments
Structure
The bar is 38 ft deep for one reason: it splits into two 19 ft floor-panel spans, which is inside the working range of the PSG2-200 panel without a steel frame appearing in the middle of somebody's living room.
| Structure | Load-bearing Prime Blocks Tech panel, 3 storeys |
|---|---|
| Exterior wall | PBT140 — 140 mm core, 6.8″ finished, R-32 |
| Party and core walls | PBT140, full height, continuous through every level |
| Partitions | PBT60 — 60 mm core, 3.6″ finished |
| Floor panel | PSG2-200, clear span to 20′ |
| Structural span | 19′, rear facade → central bearing line → front facade |
| Bearing line | Continuous at mid-depth, headered over the hall opening in each apartment |
| Roof | PSG2-200 flat panel, membrane and insulation, parapet upstand |
| Floor to floor | 10′-0″ |
| Height to parapet | 33′-6″ |
| Structural mortar | 4,000 psi, 3 cm each face, applied on site |
Take-off
Net quantities from the geometry above. No unit price is seeded here: a kit is quoted delivered to a zip code, because freight decides the economics long before the panel does.
| Block | Apartments | Gross built | Wall panel | Partition | Floor panel | Roof panel | Balconies | Mortar |
|---|---|---|---|---|---|---|---|---|
| Fieldhouse 6 | 6 | 7,752 sq ft | 10,920 sq ft | 6,831 sq ft | 5,168 sq ft | 2,584 sq ft | 4 | 79 cu yd |
| Ridgeline 6 | 6 | 9,120 sq ft | 11,640 sq ft | 8,127 sq ft | 6,080 sq ft | 3,040 sq ft | 4 | 89 cu yd |
| Parkway 12 | 12 | 15,504 sq ft | 19,560 sq ft | 13,662 sq ft | 10,336 sq ft | 5,168 sq ft | 8 | 149 cu yd |
Wall panel is the perimeter and the party and core walls over the full 30 ft height. Floor panel is levels 2 and 3; the ground floor bears on the slab. Mortar is 3 cm each face over every rendered panel face. Quantities are net — waste is applied once, by the estimator, and not built into the number twice.
Before you plan a site around this
The single-stair allowance is IBC 2021. Some jurisdictions are still on an earlier edition, and some amend the table. Confirm the edition and the amendments before the second stair is designed out of the building.
NFPA 13R throughout is a condition of the allowance, not an option. It has to be in the budget and in the water supply calculation from the first day.
Whether multi-family is permitted at all, at what density and with how much parking is decided by the zoning ordinance, and it is where schemes actually die. It is the first thing we check on a parcel.
We publish no fire-resistance rating for the panel, here or anywhere. Where your construction type requires a rated wall or a rated floor-ceiling, that has to come from a current tested assembly report for the specific build-up.
Send the address or the parcel number. We will run the test-fit against the ordinance that governs it and tell you how many of these blocks fit, where the stairs land and what the panel package looks like.
Ask for a test-fit →