For developers · three product lines
The catalogue sells one house at a time. This is the other half of the business: apartment blocks, campus housing and whole subdivisions, drawn around the same structural panel — because the thing that makes a panel system worth having is repetition, and a single house barely repeats at all.
Why panel, at scale
On a one-off house the structural system is a preference. On sixteen houses, or on a twelve-unit block repeated four times across a site, it is the programme. A Prime Blocks Tech panel arrives cut, numbered and bundled in erection sequence: the crew sets it on the slab dowels, plumbs it, braces it and renders it. Wall, insulation, structure and substrate are one operation instead of four trades queueing behind each other.
What that buys a developer is not a lower material price. It is a shell that goes up in days rather than weeks, on a repeated detail your crew learns once and then knows on every building on the site — and a take-off that falls straight out of the drawing, so the panel quantity for building seven is not an estimate.
How the panels go up →Three lines
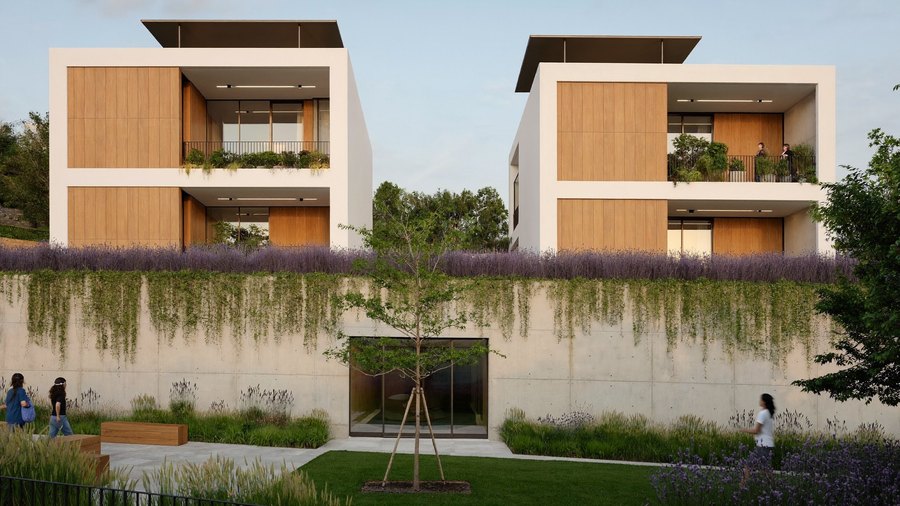
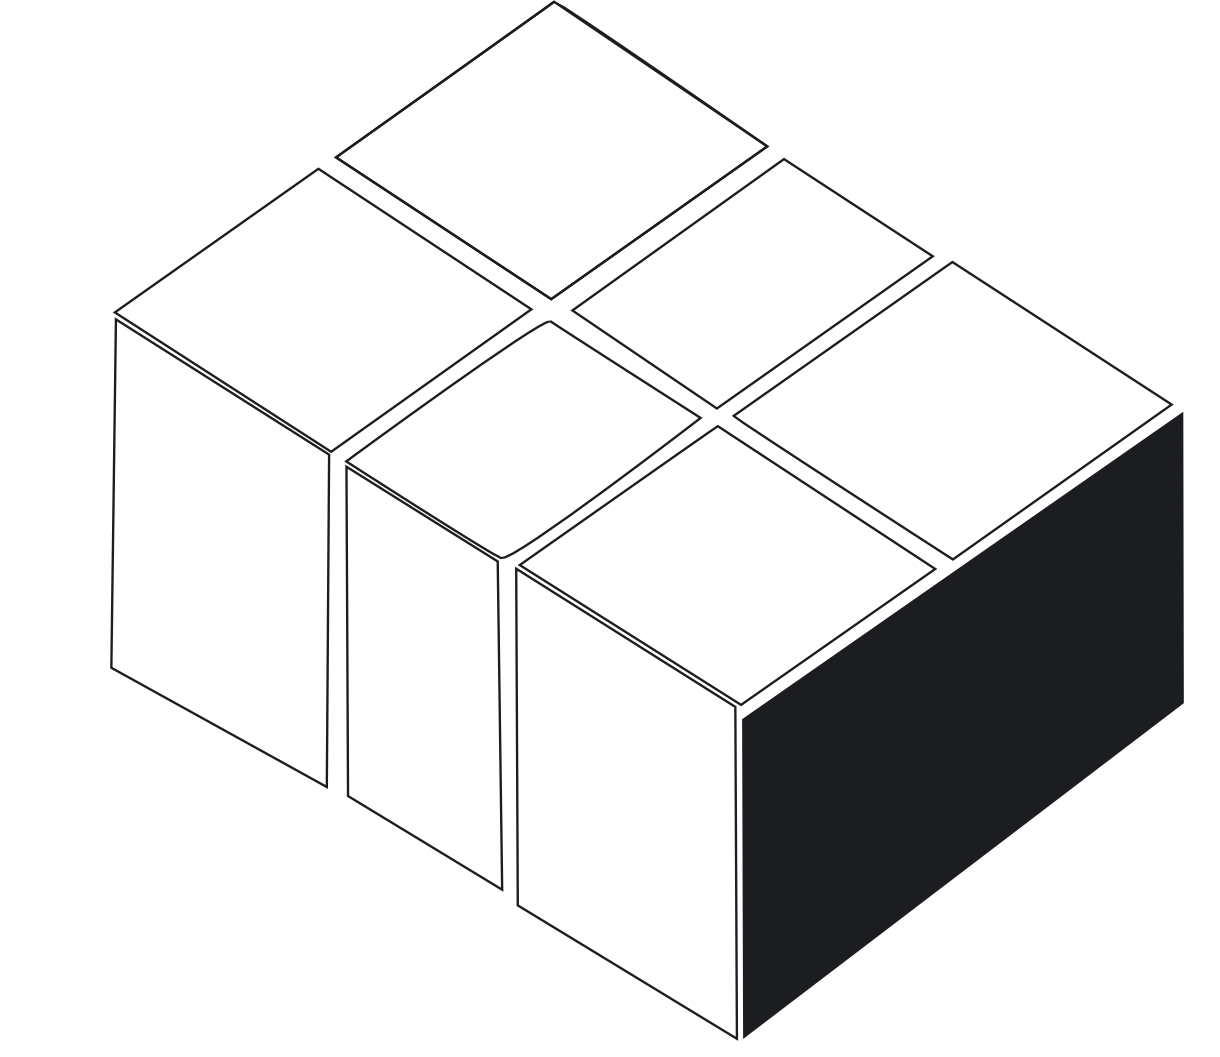
3 block types from 6 to 12 apartments, drawn to the single-exit limits of IBC 2021. Bearing-wall panel, flat roof, no corridor.
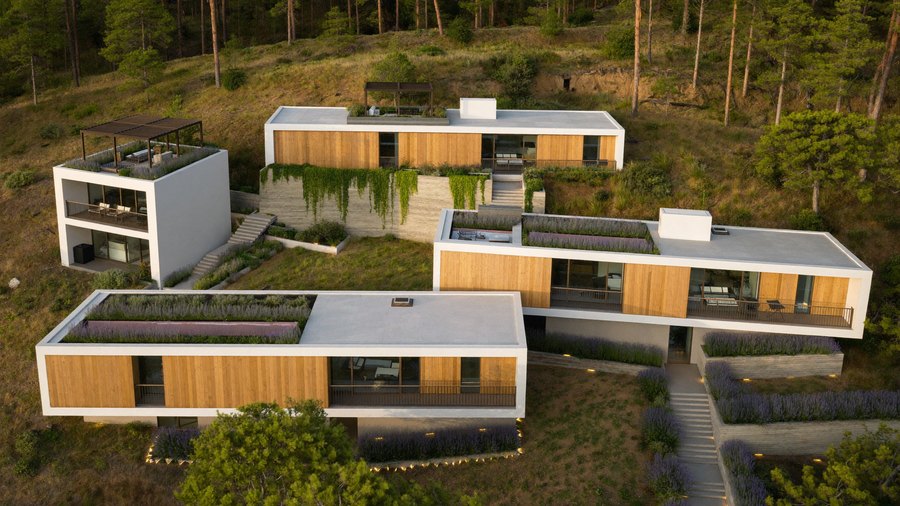
The Ridge at Clemson: 60 apartments and 216 beds across four 3-storey buildings terraced down a hillside that falls 101 ft, with the parking tucked under.
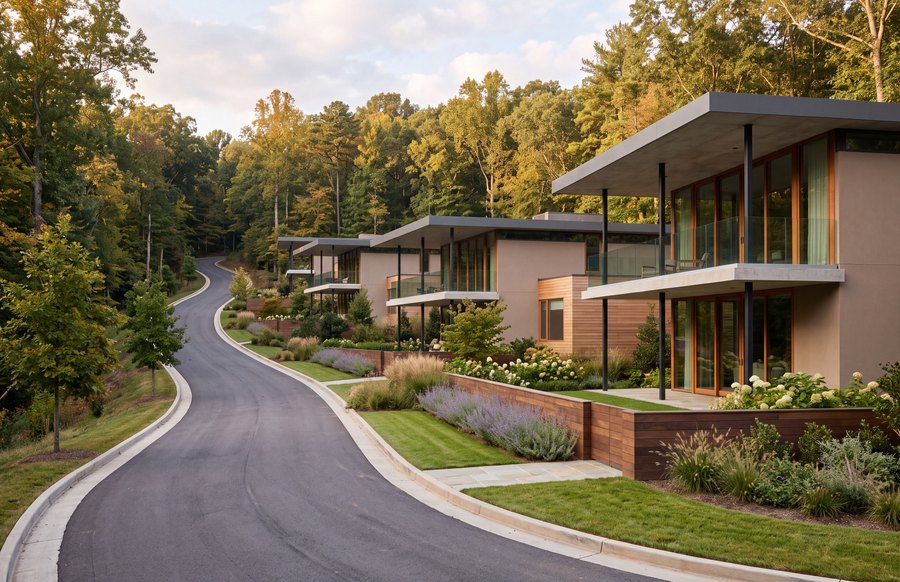
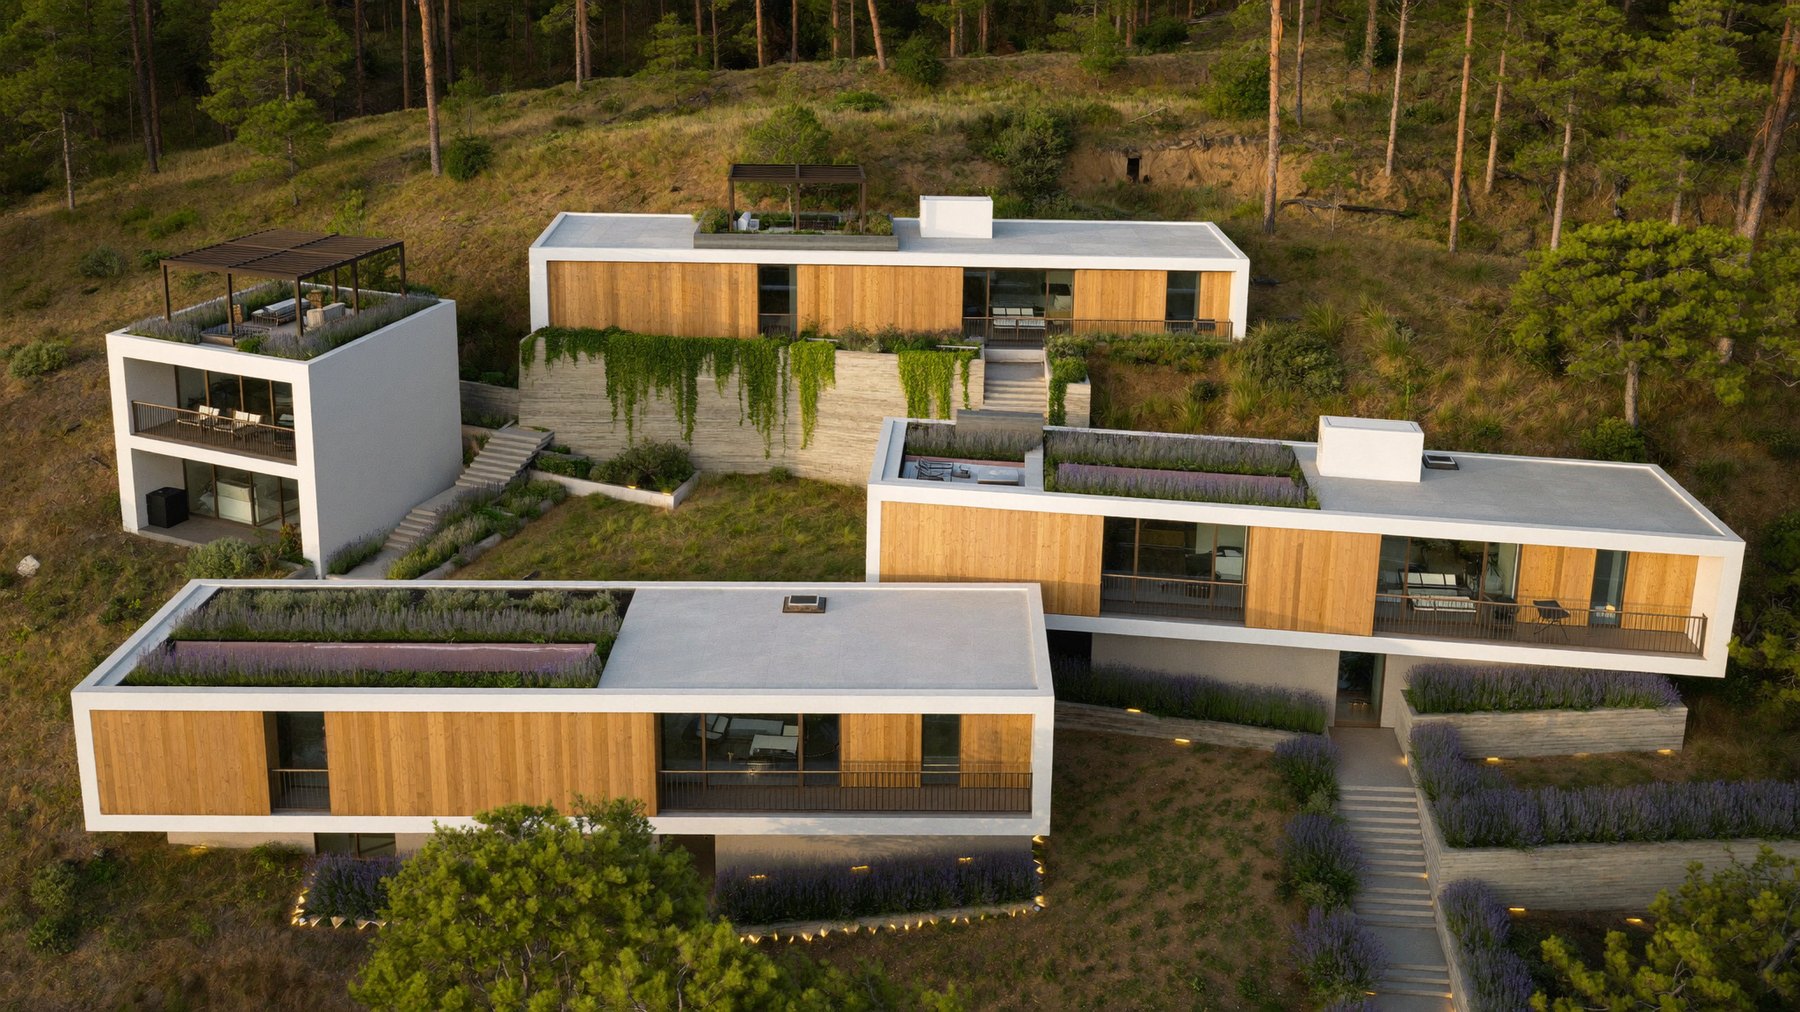
The Wells Highway Tract: sixteen lots on 12.79 acres, three two-storey models that share one building language, one entrance and 2,120 ft of road.
What arrives
What the parcel actually yields once setbacks, slope, open space and parking have taken their share — measured from the public record and stated against the ordinance clause that governs it, not asserted.
The scheme drawn: site plan, unit plans, typical building, section, structural design data and a bill of materials, plus a register of every assumption still open and who has to close it.
The permit-track architecture for your engineer of record to review, engineer and seal. Ours are never sealed and never claim to be.
Wall, floor and roof panels cut to that set, numbered, bundled in erection order and delivered — building by building, on the sequence your programme needs.
Read this part
That the scheme is approved. Neither of the two projects shown in this section is. The Ridge at Clemson is not permitted under the zoning the site carries today and needs a map amendment before anything else is worth spending money on. That sits on the face of its own drawing sheet, and it sits here too.
A build cost. Yield, panel quantity and area we can put a number on, because they come out of geometry. What a building costs to put up depends on your ground, your finishes and your labour market far more than on the shell, so we quote it against a real site instead of publishing a figure that would be a guess in a suit.
A structural result. Loads we compute and show our working for. Capacities require the referenced standard read from primary text by the engineer of record for the project, and we do not return a plausible number in place of one.
The full FAQ →An address, a parcel number or a plat is enough to start. You will get back what the land yields, which of the three lines fits it, and the list of things your jurisdiction is going to ask for before any of it can be built.
Start a conversation →