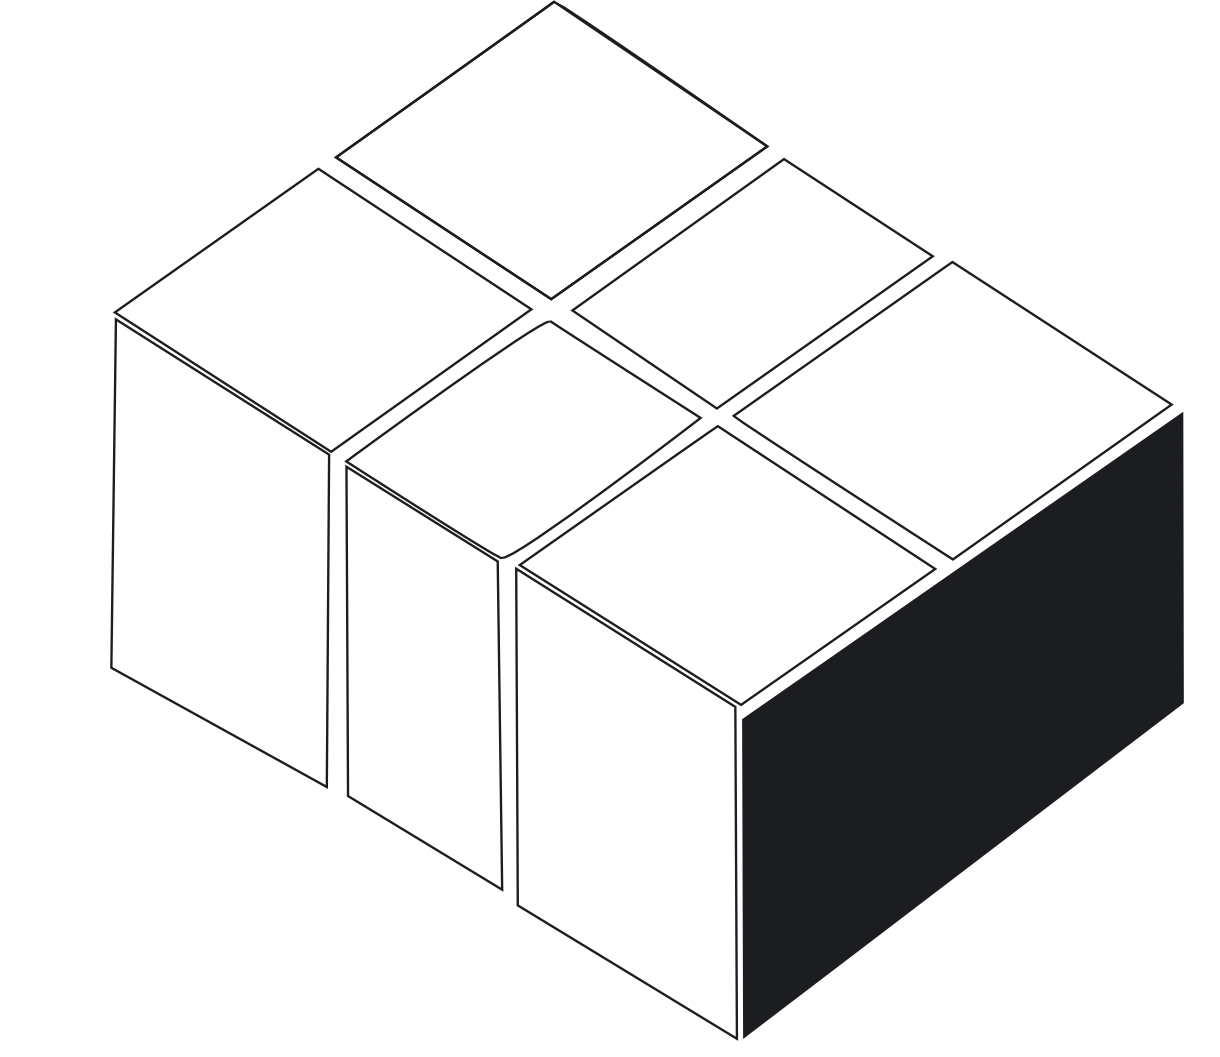
About us
Modular architecture designed for the way you live — combining innovation, precision, and timeless aesthetics.
Modular Loft is a forward-thinking modular architecture studio dedicated to designing spaces that go beyond convention. From single-family homes to residential developments, every project is an opportunity to redefine the way we live.
Our team of architects, engineers, and designers works closely with clients to deliver structures that are as functionally precise as they are visually striking. We believe architecture is not just about buildings — it's about the lives lived within them.
That belief is why this catalogue exists. A design here is not a rendering waiting to be worked out later: it is engineered before it is published, drawn to the panel it will be built from, and priced from its own drawings. 53 houses, 53 of them available as a complete structural panel kit.
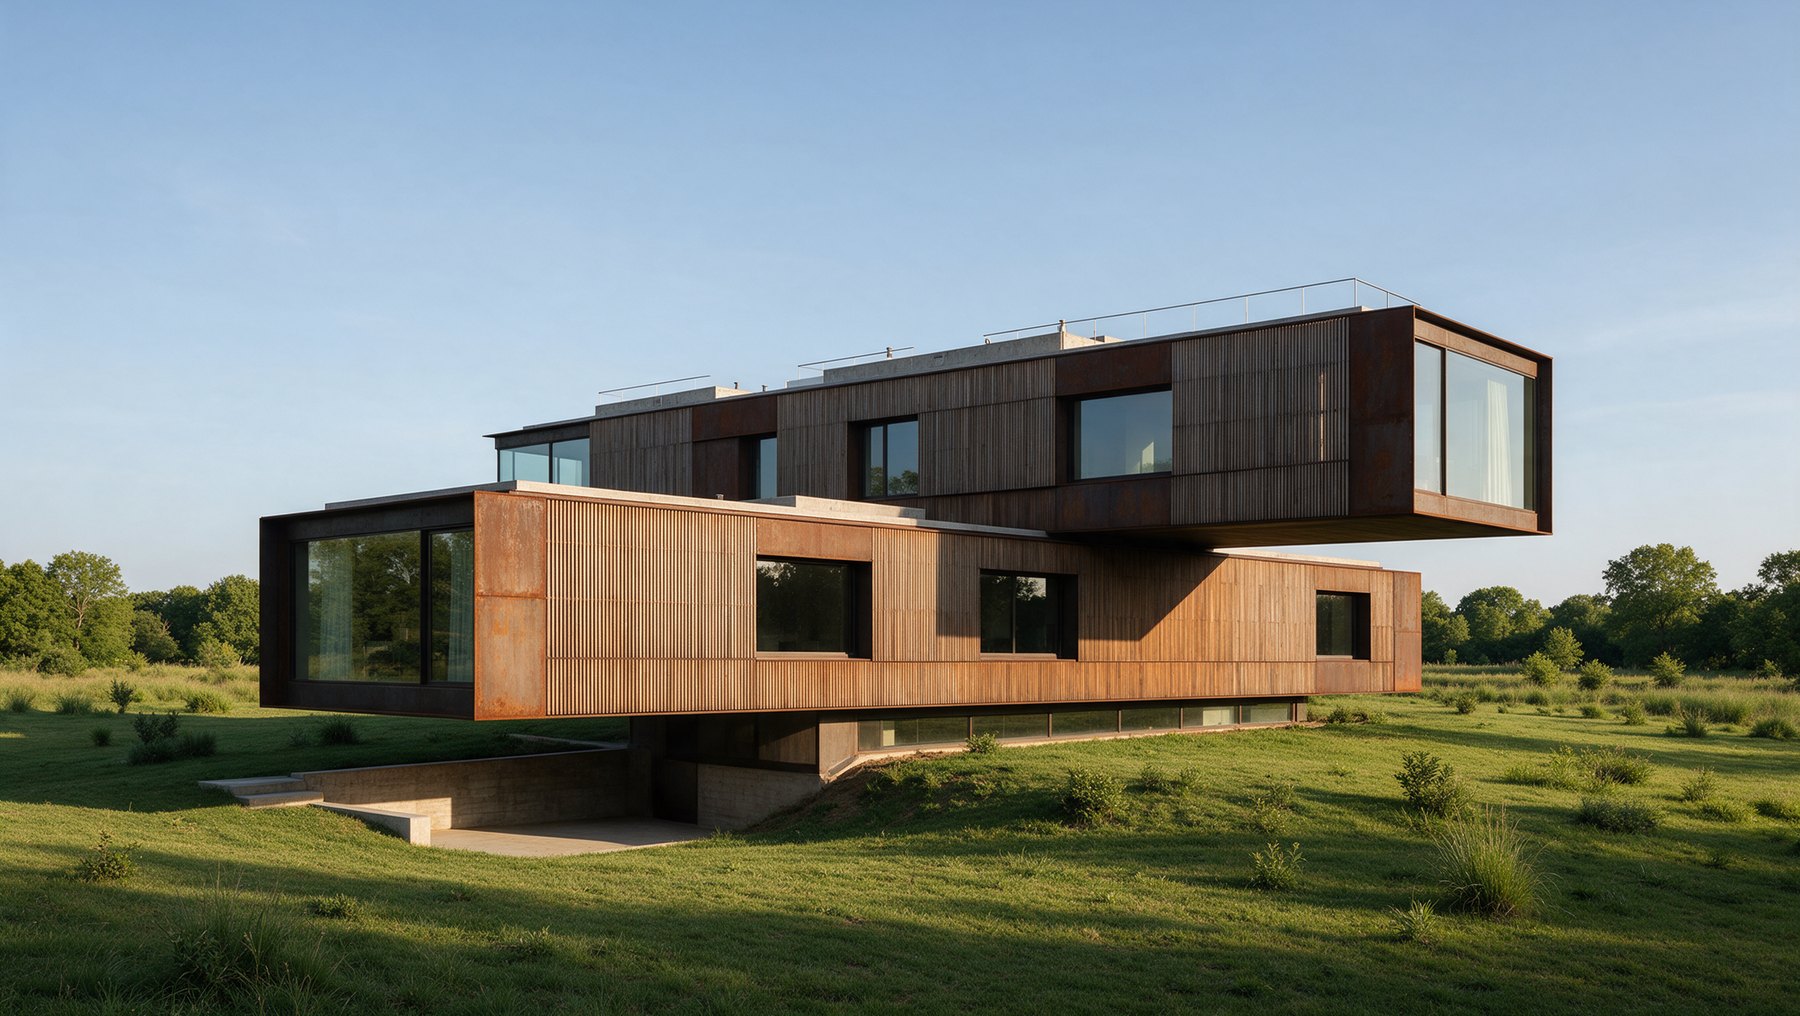
Our vision
We build deep relationships with our clients, treating every project as a shared journey toward a common vision. Your success is our success.
We constantly push beyond conventional solutions, embracing new technologies and methodologies to deliver architecture that is ahead of its time.
Environmental responsibility is embedded in every decision we make. We design for longevity, efficiency, and harmony with the natural world.
We do not hand over a set of drawings and wish you luck. The panels are fabricated for your house, delivered to your locality, and erected by a builder we have certified in this system.
What we do
The complete seven-sheet set for any design in the catalogue — architecture, electrical and plumbing — as PDF and SVG, with the panel, door and window schedules.
The shell fabricated for that design: wall and roof panels cut, numbered and bundled in erection sequence, with the mesh connectors and accessories, delivered to your site.
We assign a builder from your own area, certified by us in this system, so the kit is erected by a crew that has done it before.
Our team
The people behind every Modular Loft project.








Send us the site and what you want to build, and you will get an answer from someone who has drawn the set — not a form reply.
Talk to us →