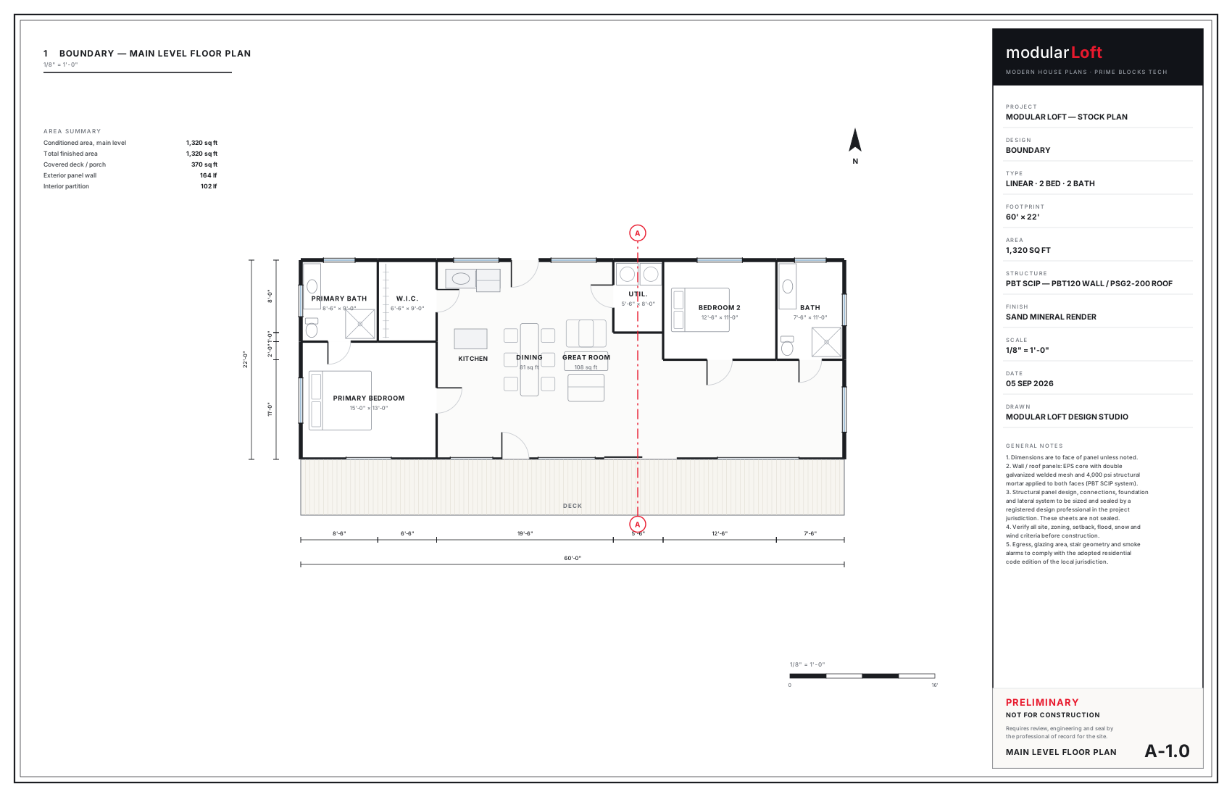
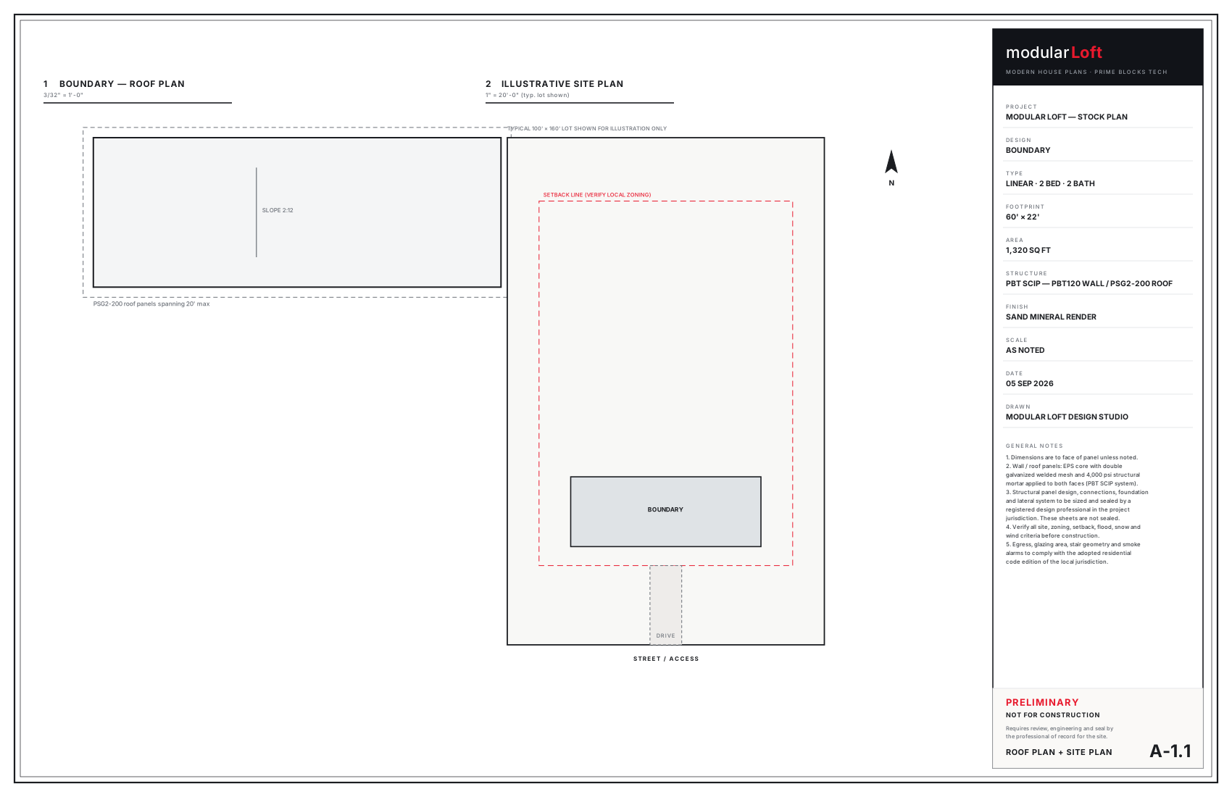
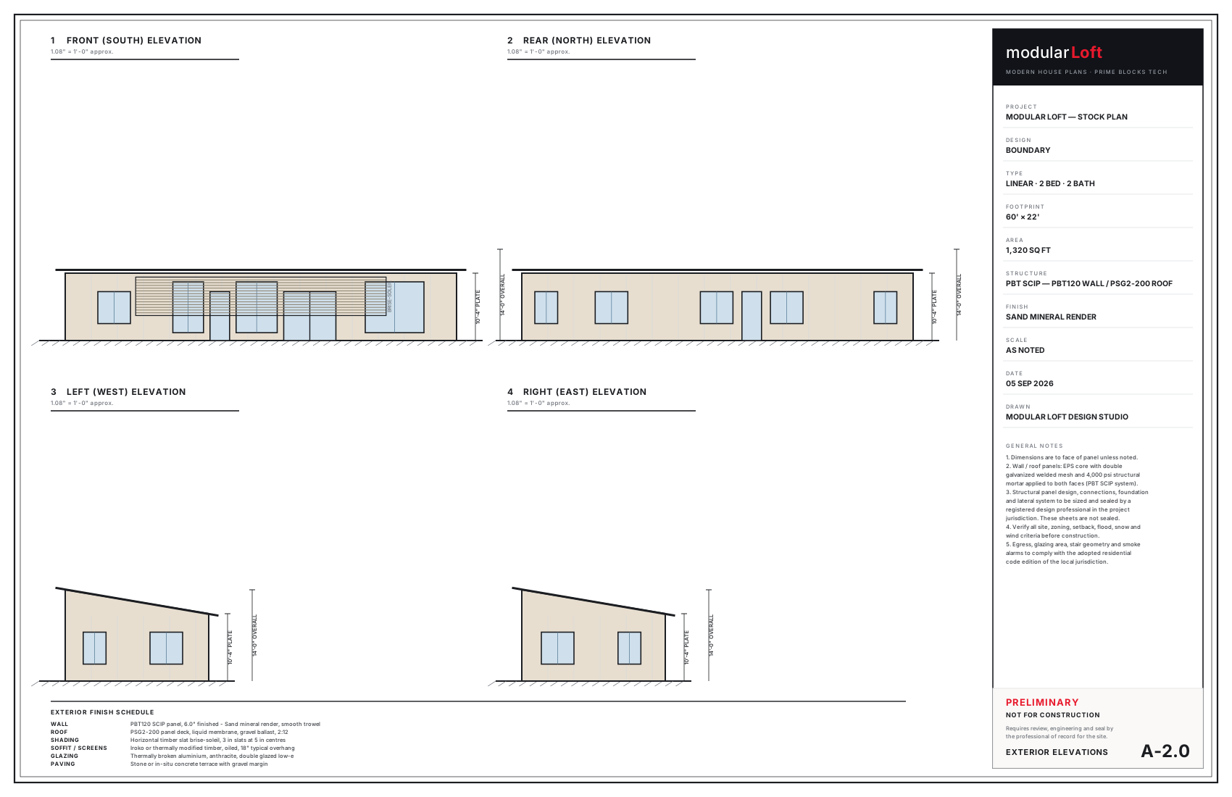
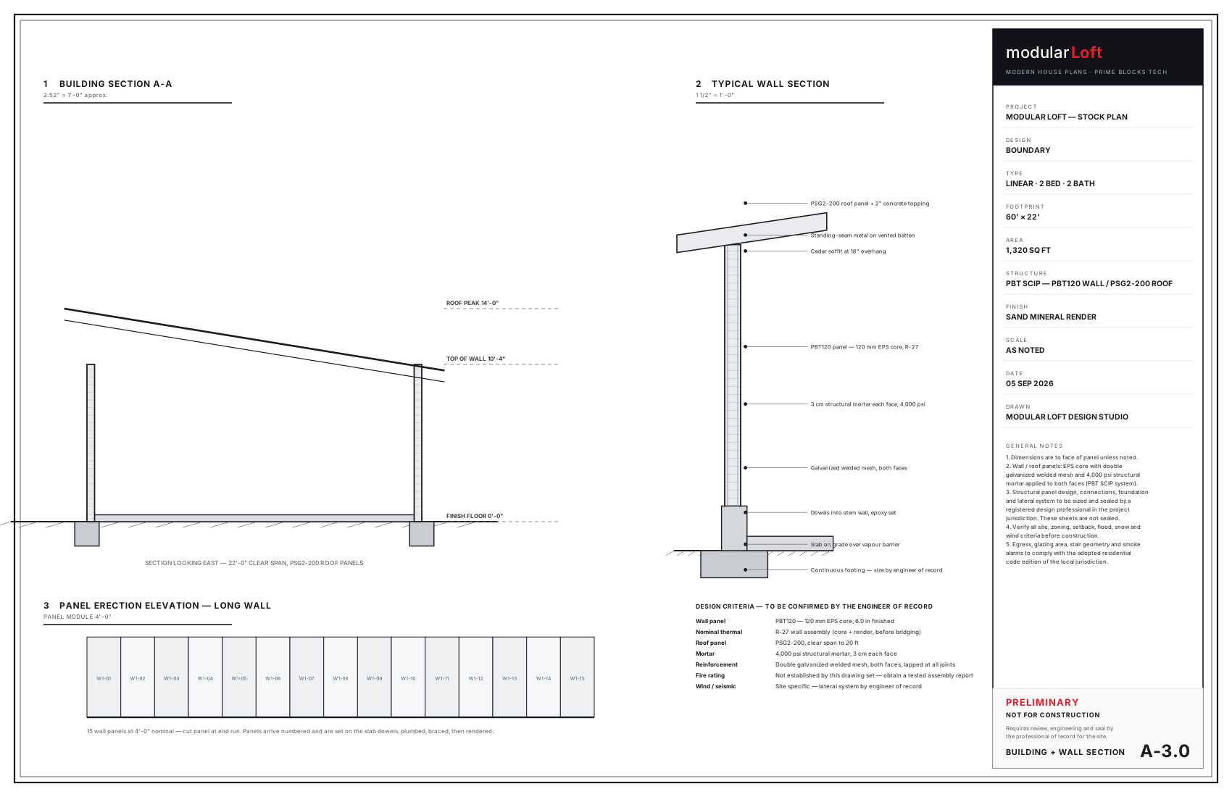
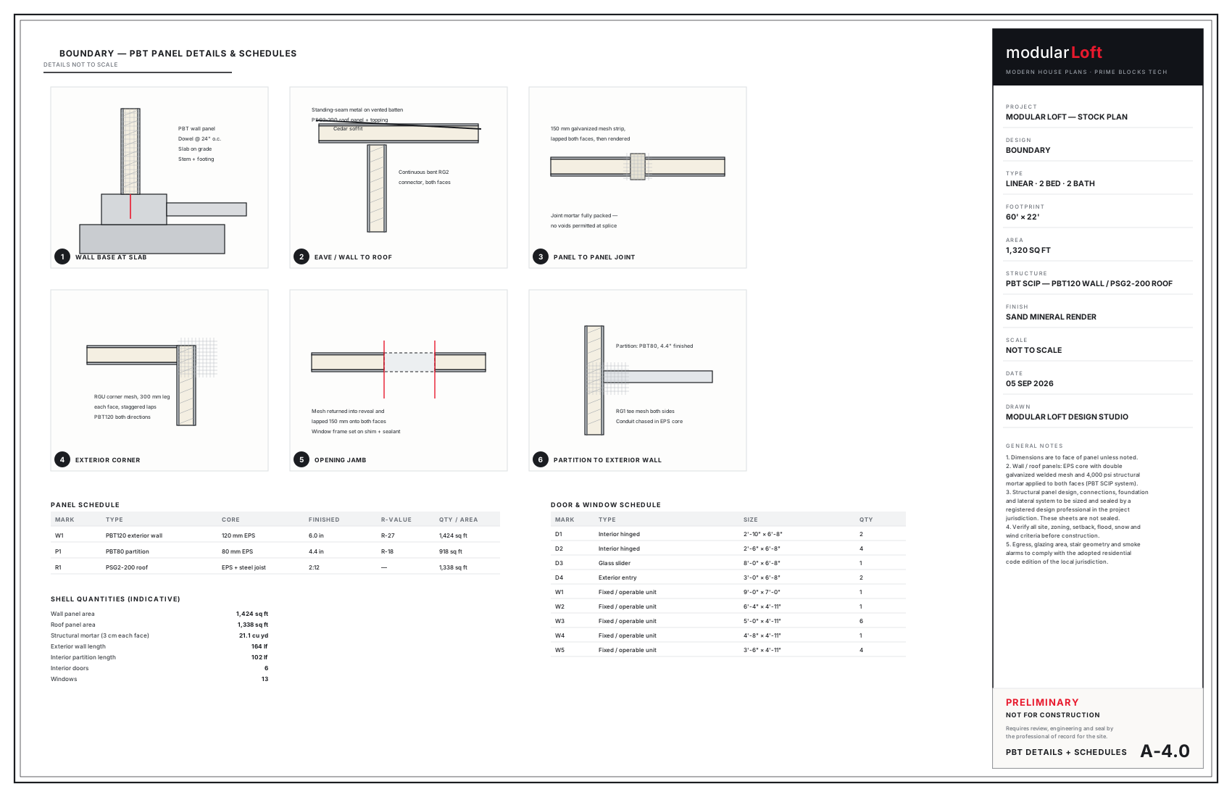
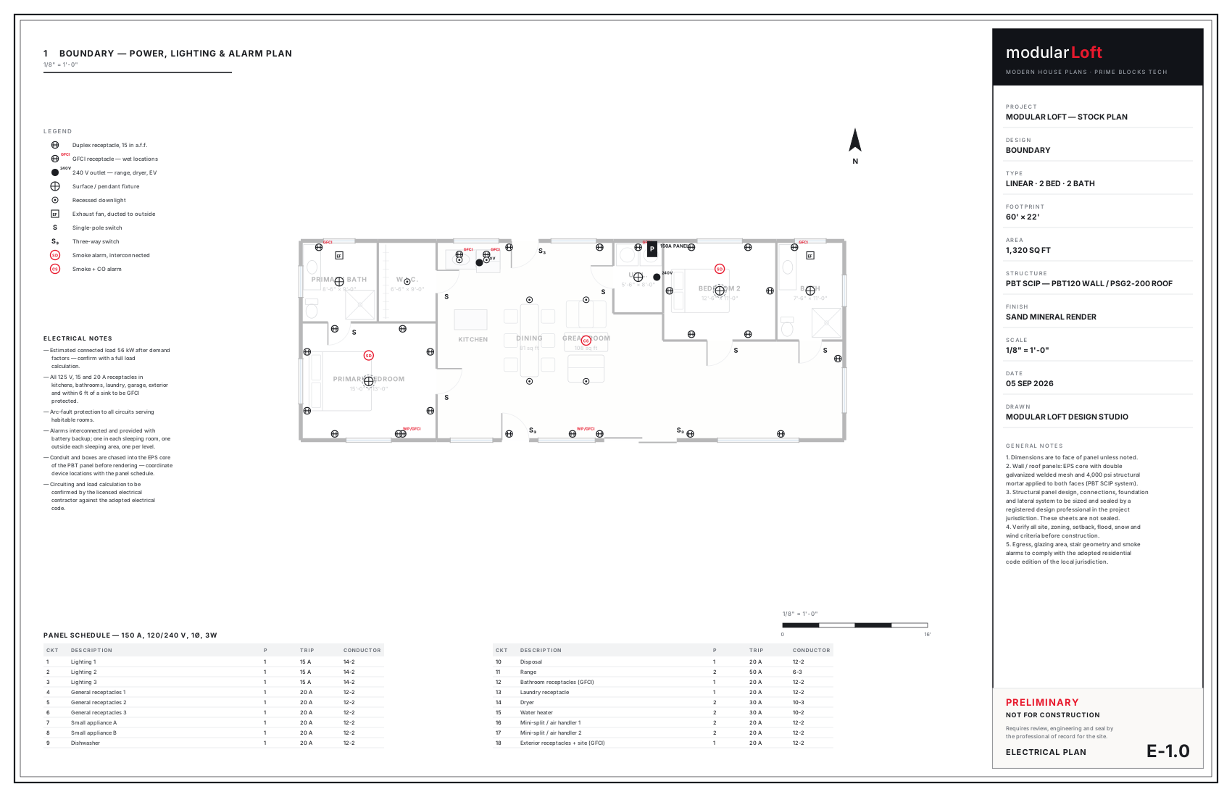
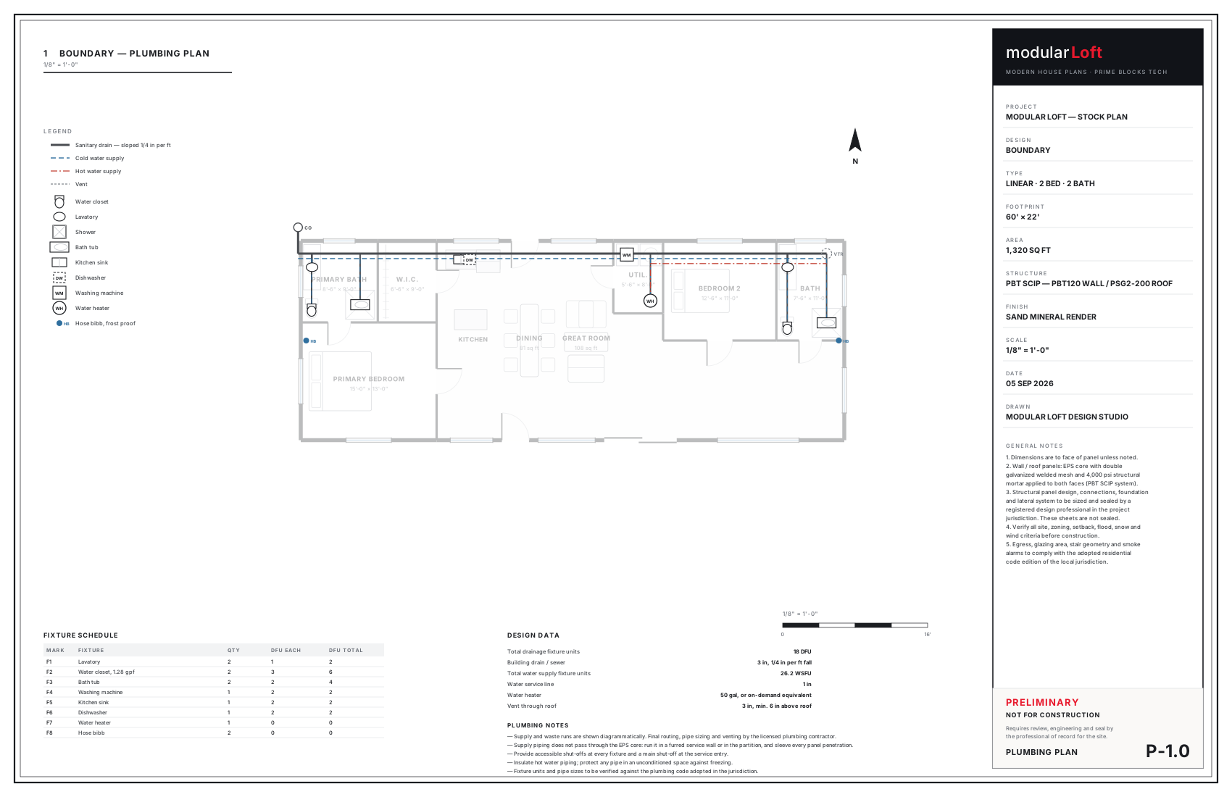
The thumbnails after the render are the actual drawing sheets — click any of them to open the sheet full size.
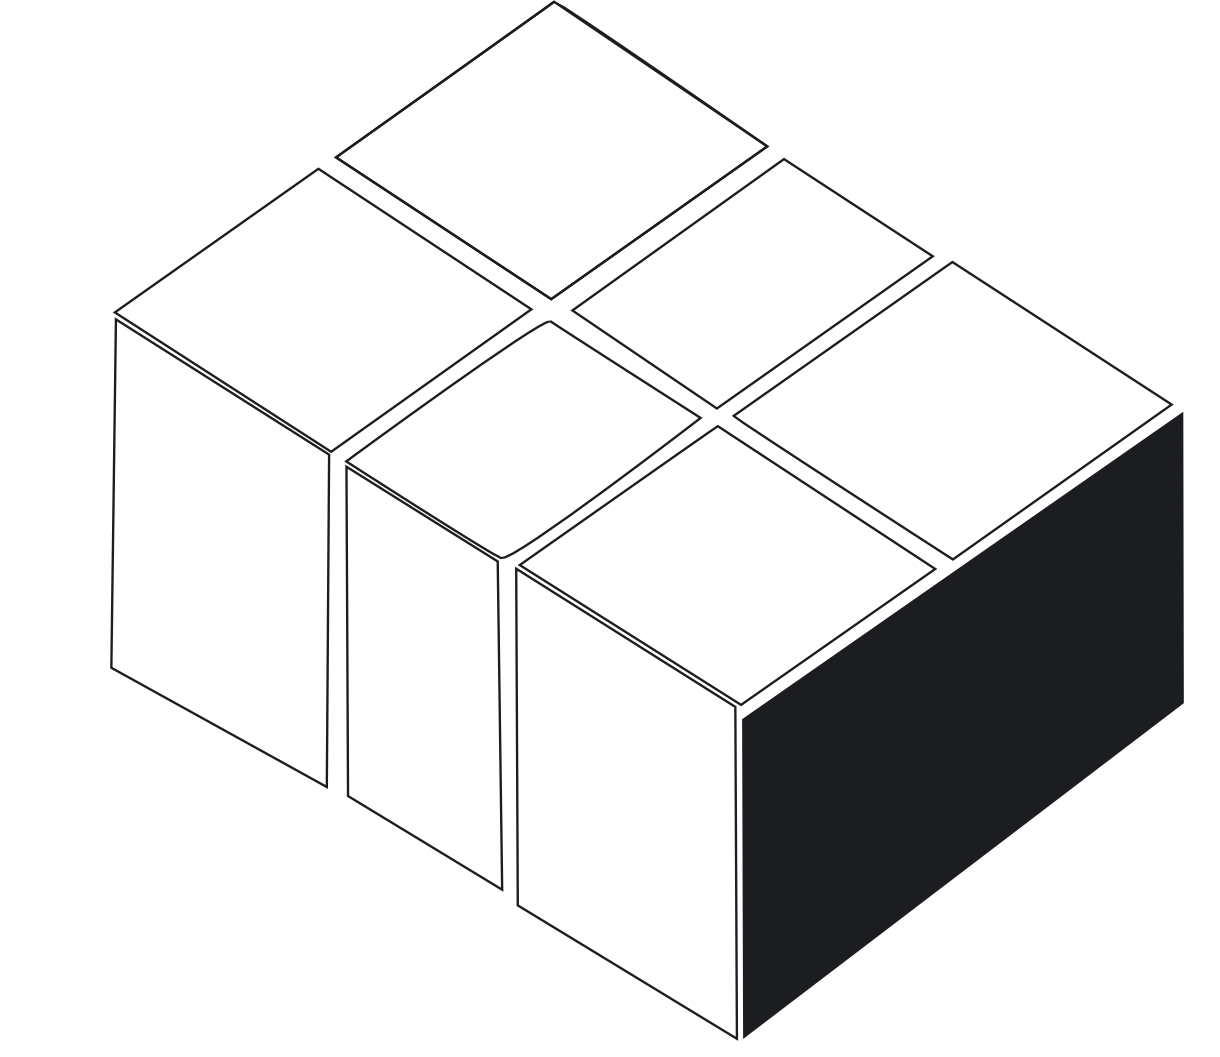
A single bar: sleeping at both ends, the whole middle open.
The drawing prices are fixed and credit forward: what you pay for the plan set comes off the building package. The build itself is quoted against your site, because panel area, mortar volume, openings and finishes are all scheduled from this set but your ground, your finishes and your local labour are not. Site preparation, engineering, permits and the land sit outside any quotation we give.
Rough-in, devices, fixtures, panel and service are all scheduled for this specific design. Sheets E-1.0 and P-1.0 in the set are what a contractor prices from.
Built to last
A 120 mm expanded polystyrene core between two galvanized meshes. The insulation is the structure — nothing is added on site to reach this figure.
PSG2-200 roof panels carry 20 feet without an intermediate support, which is what keeps the plan open.
Applied to both faces on site. The panel becomes a monolithic sandwich that carries load, insulates and finishes in one operation.
1,424 sq ft of wall and 1,338 sq ft of roof, cut and numbered to these drawings.
We publish no fire-resistance rating and no warranty figure here. A fire rating belongs to a tested assembly report for a specific build-up — ask us for the applicable report before you design around it.
The layout
The plan at its real scale, with the room schedule beside it. This is the drawing the panel kit is cut from — not a marketing diagram.
| Room | Size | Area |
|---|---|---|
| PRIMARY BEDROOM | 15'-0" × 13'-0" | 195 sq ft |
| BEDROOM 2 | 12'-6" × 11'-0" | 138 sq ft |
| GREAT ROOM | 6'-0" × 18'-0" | 108 sq ft |
| BATH | 7'-6" × 11'-0" | 83 sq ft |
| DINING | 4'-6" × 18'-0" | 81 sq ft |
| PRIMARY BATH | 8'-6" × 9'-0" | 77 sq ft |
| W.I.C. | 6'-6" × 9'-0" | 59 sq ft |
| KITCHEN | 6'-0" × 9'-0" | 54 sq ft |
| UTIL. | 5'-6" × 8'-0" | 44 sq ft |
The drawing set
Seven ANSI B sheets, drawn to scale from the same model that generated the render — architecture, electrical and plumbing. Click a sheet to open it full size, or download it as SVG to bring into CAD.
Specification
Areas are measured to the face of panel from the plan that generated this set, so the figure on the website is the figure on the sheet.
| Total finished area | 1,320 sq ft |
|---|---|
| Main level | 1,320 sq ft |
| Footprint | 60′ length × 22′ width |
| Height to ridge | 14′ above finish floor |
| Roof | 2:12 mono-slope, standing-seam metal |
| Bedrooms / baths | 2 / 2 |
| Sleeps | 6 |
| Wall panel | PBT120 — 120 mm EPS core, 6.0″ finished, R-27 |
| Roof panel | PSG2-200, clear span to 20′ |
| Exterior finish | Sand mineral render, smooth trowel |
| Solar control | Horizontal timber slat brise-soleil |
| Exterior wall | 164 linear ft |
| Interior partition | 102 linear ft |
| Structural mortar | 21.1 cu yd at 3 cm each face |
| Electrical service | 150 A, 120/240 V — 18 circuits |
| Devices | 30 receptacles, 14 fixtures, 3 alarms |
| Plumbing fixtures | 12 — 18 DFU, 26.2 WSFU |
| Building drain | 3 in at 1/4 in per ft |
What's in the kit
Every panel cut to the drawing set, numbered, and bundled in erection sequence — the first bundle off the truck is the first wall that goes up.
PSG2-200 roof panels with edge accessories, plus the RG1, RG2 and RGU mesh connectors that tie the shell together.
Panel numbering and the erection sequence, so a crew that has not built this system before can be briefed in an afternoon.
Everything above is scheduled from this drawing set, so a quotation is a take-off rather than an estimate. Site preparation, engineering, permits and the land sit outside it.
The process
Seven sheets as PDF and SVG for Boundary, dimensioned, with the panel, door and window schedules. Study the design, show it to your contractor, price it.
Everything in the plan set plus CAD files, the materials worksheet, the panel erection sequence and the connector schedule. What the plan set cost comes off this.
A design professional licensed where you build reviews the set, runs the structural design for your site loads, sizes the foundation and seals the drawings. This is not optional and it is not us.
We fabricate the shell for this design, numbered and bundled in erection sequence, and deliver it to your site. Everything you have paid so far credits forward.
A builder we have certified in this system erects the shell — days, not weeks — and then the interior, MEP and finishes proceed as they would on any house.
Who does what
| Scope | Modular Loft | Your builder |
|---|---|---|
| Design and the drawing set | ✓ | |
| Panel, door and window schedules | ✓ | |
| Panel kit fabrication and numbering | ✓ | |
| Erection drawings and contractor briefing | ✓ | |
| Delivery to a truck-accessible site | ✓ | |
| Structural engineering and sealed drawings | ||
| Permitting and inspections | ✓ | |
| Foundation, slab and earthwork | ✓ | |
| Panel erection and structural mortar | ✓ | |
| Windows, doors and glazing | ✓ | |
| Roofing membrane or metal | ✓ | |
| Electrical, plumbing and HVAC | ✓ | |
| Interior finishes, kitchen and baths | ✓ |
Structural engineering carries no tick in either column on purpose: it belongs to a design professional licensed in your jurisdiction, engaged by you. Budget for it from day one.
Before you buy
No, and no — not on their own. Every sheet is stamped PRELIMINARY — NOT FOR CONSTRUCTION in the title block. A registered design professional licensed in your jurisdiction has to review the set, run the structural design for your site loads, size the foundation, connections and lateral system, and seal the drawings before you submit for permit.
Yes. Moving a partition, changing an opening or extending Boundary by whole four-foot panel modules is straightforward, and the module is exactly why. Tell us what you want to change and we will quote the revised set. Anything structural still goes through the engineer of record.
We quote it, we do not publish it. The all-in cost depends on your site, your finishes and your local labour market far more than on the shell, so a catalogue number would be a guess dressed up as a price. Tell us where you are building and you get a real one.
Anywhere a truck can reach, subject to freight. The economics get harder the further the panels travel — ask us for a delivered price to your zip code before you plan around it.
We supply the kit and assign a builder we have certified in this system in your area. The interior buildout proceeds with your contractor as it would on any house.
Also consider

Twenty feet deep — the narrow bar for a ridge.
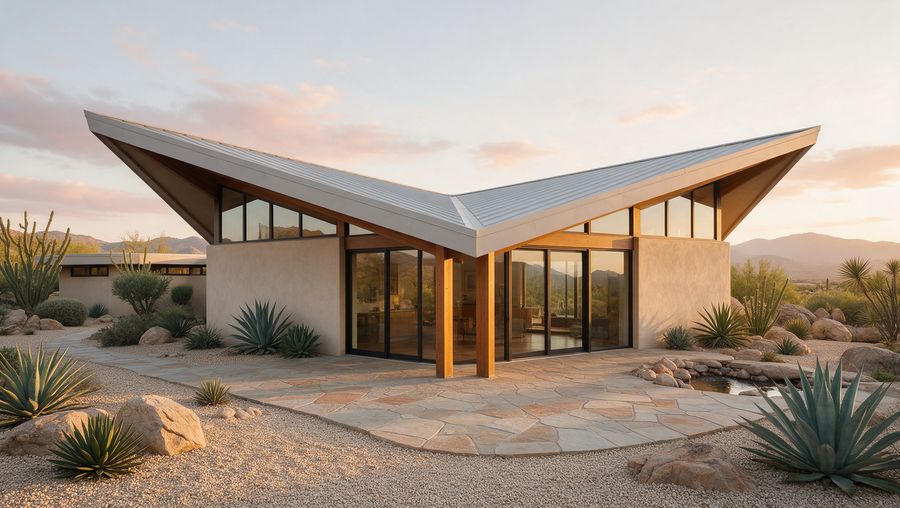
A butterfly roof that lifts the glass and drops the rain in the middle.

A long butterfly bar, sleeping at both ends.
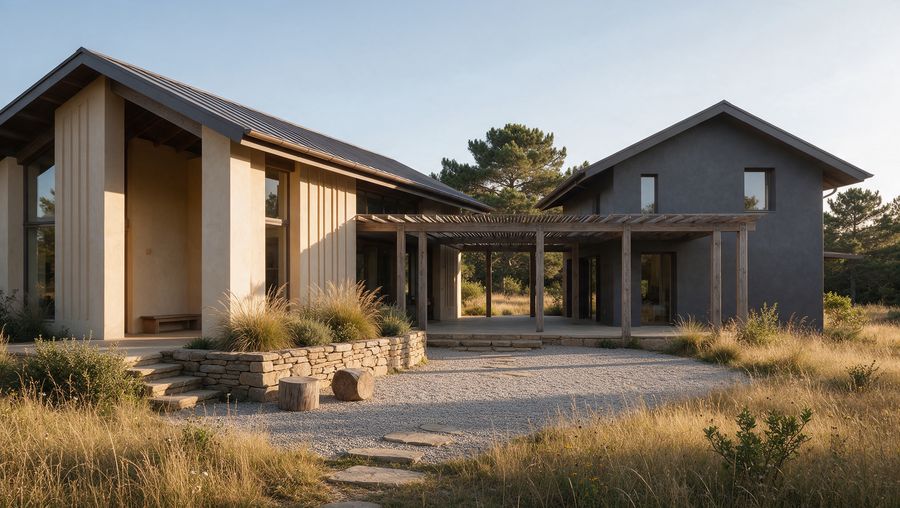
A smaller dogtrot: living on one side, sleeping on the other.